

HAVEN / Selected Project
Al Noor Coastal Villa
- Category
- Exterior Design
- Location
- Doha, Qatar
Project Overview
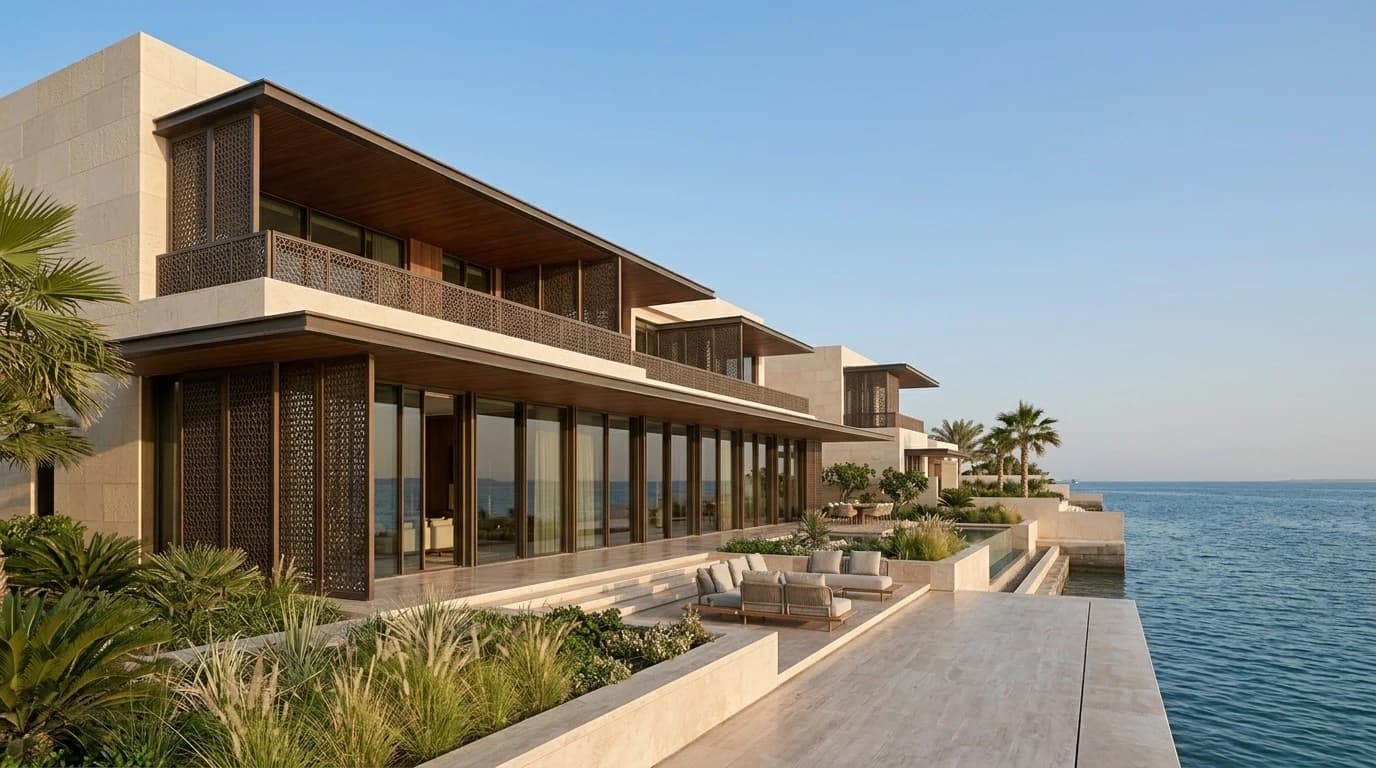
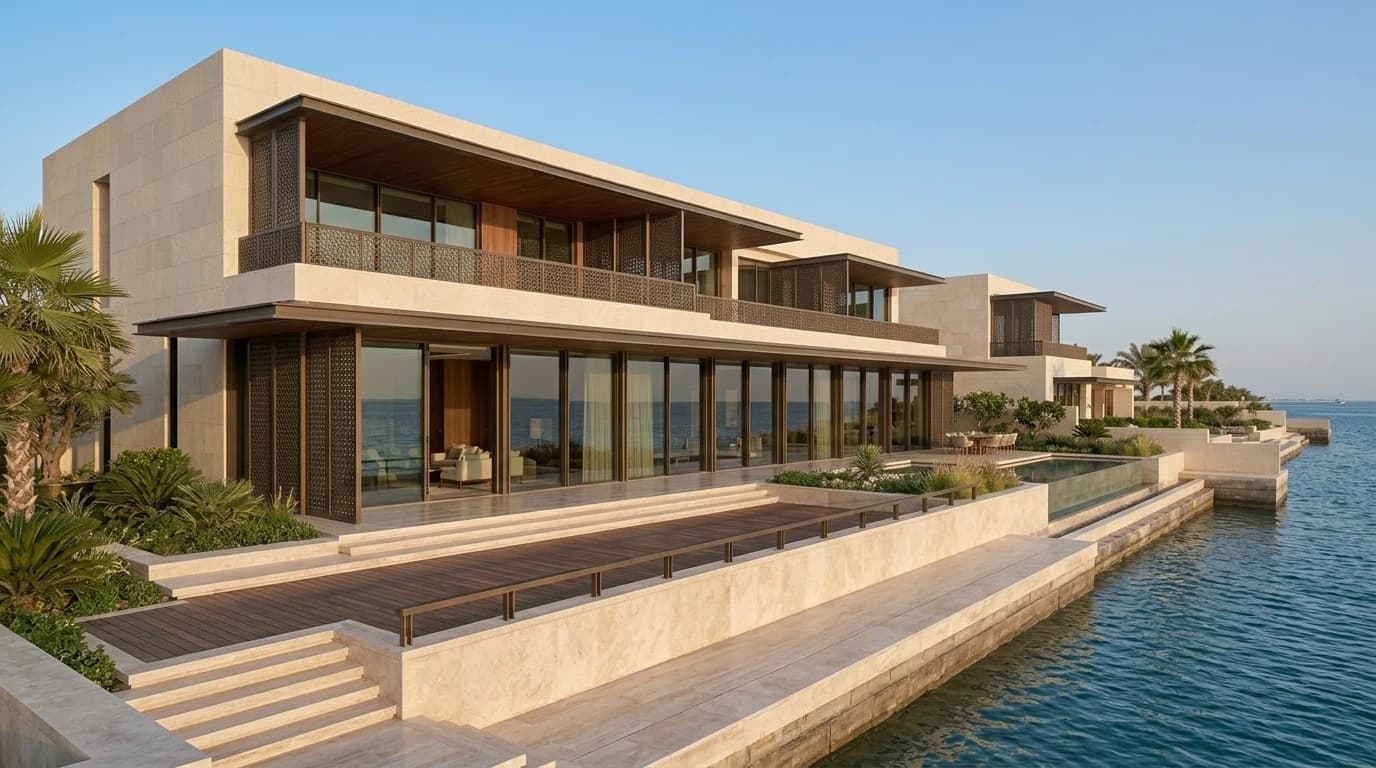
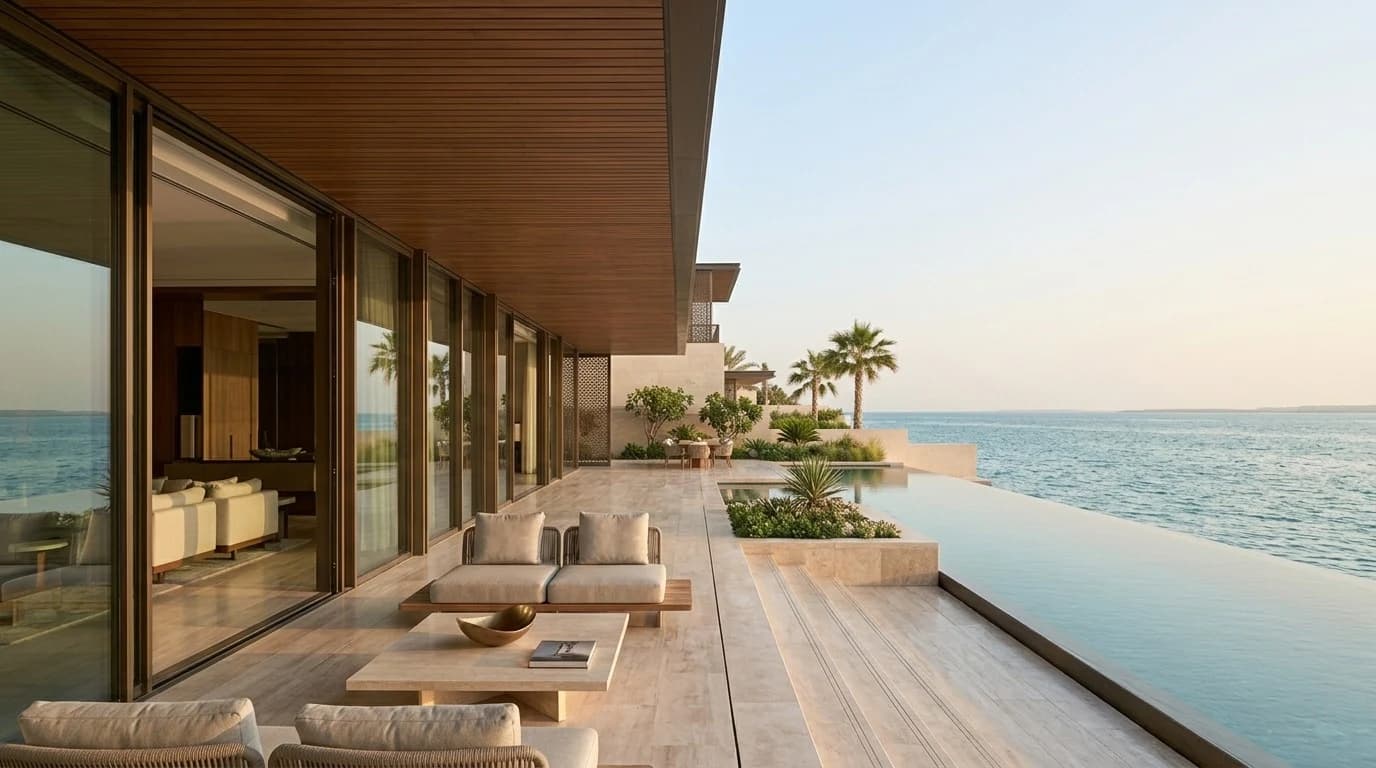
Al Noor Coastal Villa responds to its waterfront setting through a low, composed architectural profile that extends toward the horizon. Sheltered terraces, recessed glazing, and layered landscape elements mediate between the interior and the coast while preserving the privacy expected of a family residence.
Project Brief / Design Intent
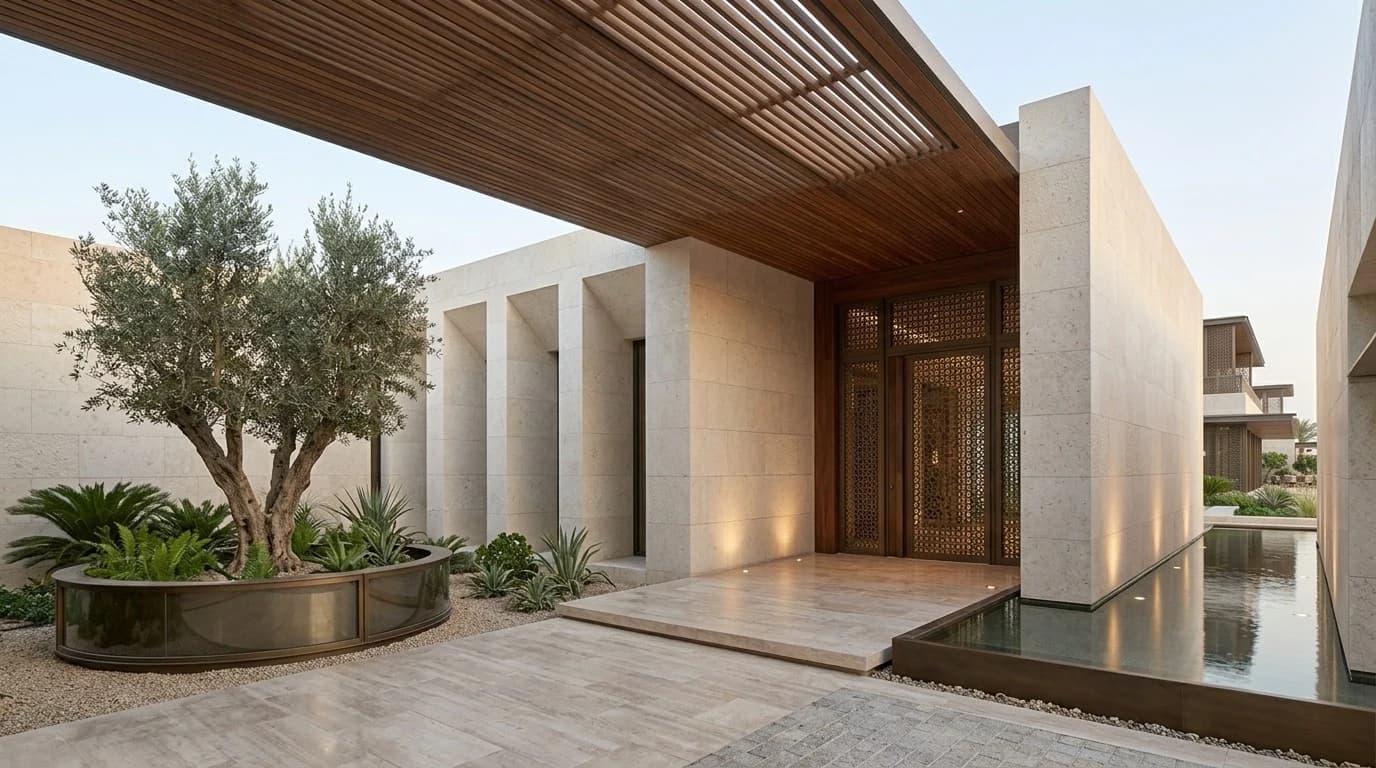
The client required a distinctive but timeless exterior identity for a large waterfront villa. The architecture needed to maximise principal sea views, protect outdoor spaces from intense sun and wind, and create a clear hierarchy between arrival, family areas, guest spaces, and service access.
Design Approach
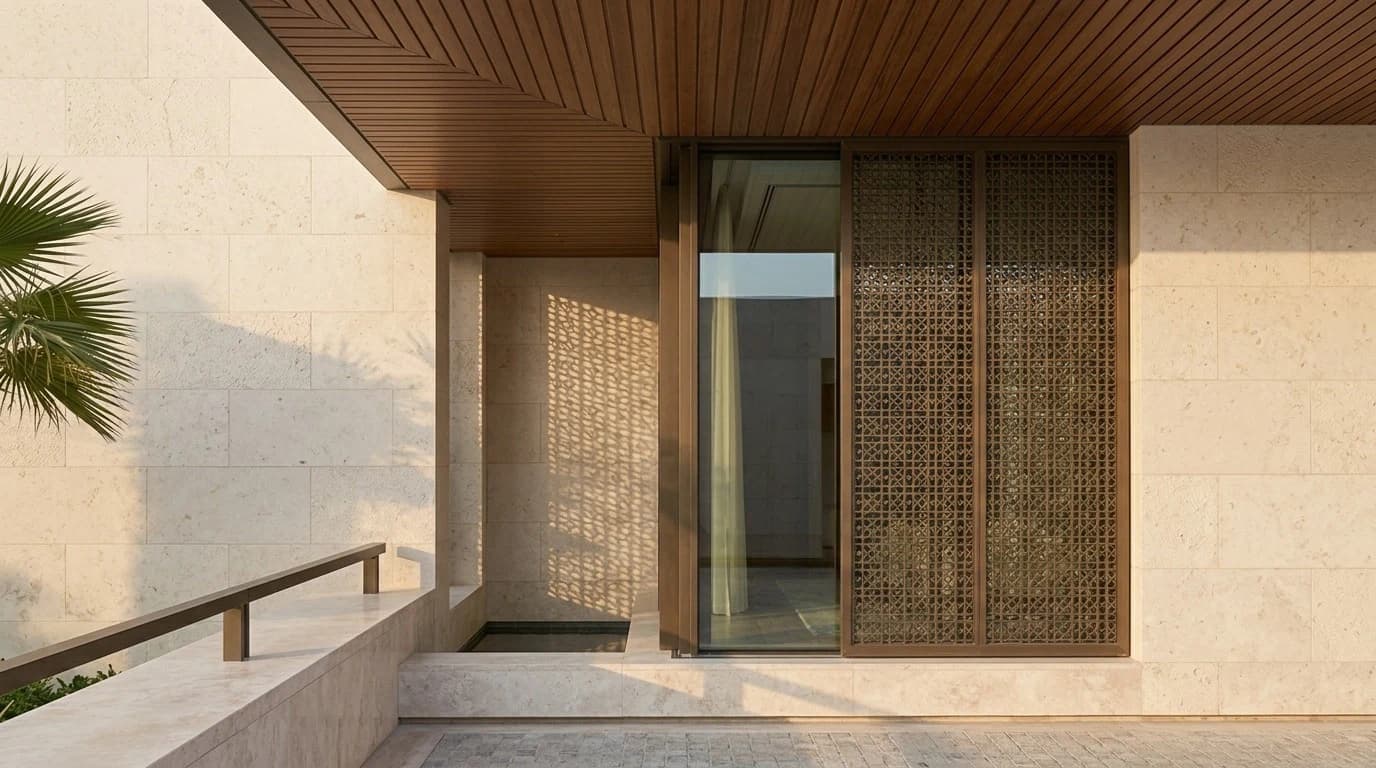
The exterior is developed through long horizontal canopies, pale stone walls, bronze-toned screens, and deeply recessed openings. Solid volumes protect the private areas, while strategically positioned glazing opens shared rooms toward the water. Shading, landscape, and material transitions are coordinated as integral parts of the architectural composition.
Scope / Services
- 01Exterior Design
- 02Concept Design
- 03Design Development
- 04Detailed / Tender Drawings
- 05Material & Specifications
- 06Design Supervision
Material & Color Palette
- Coastal Limestone#D9D1C2
- Sea Mist#AEBBBB
- Weathered Bronze#76654D
- Dune Sand#BBA98C
- Deep Charcoal#343A3A